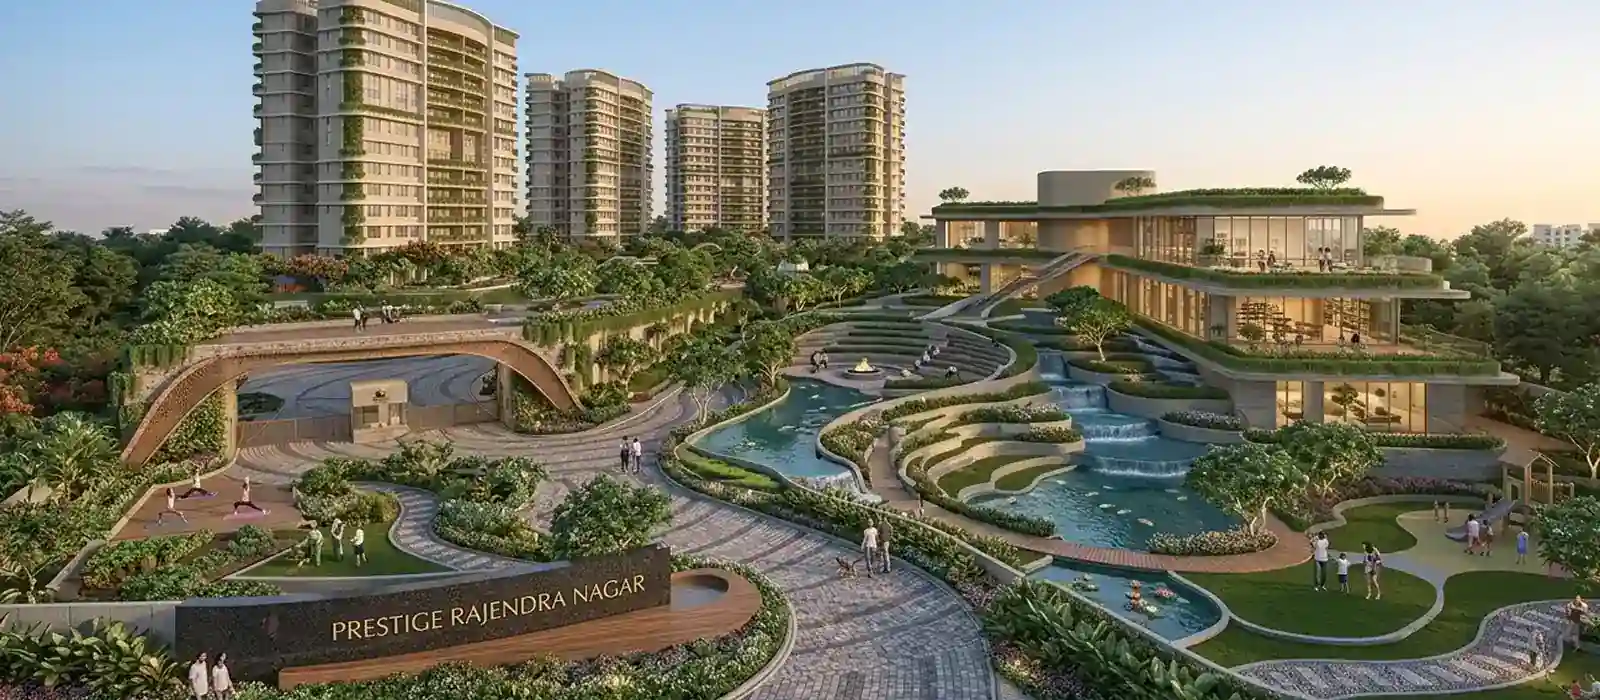
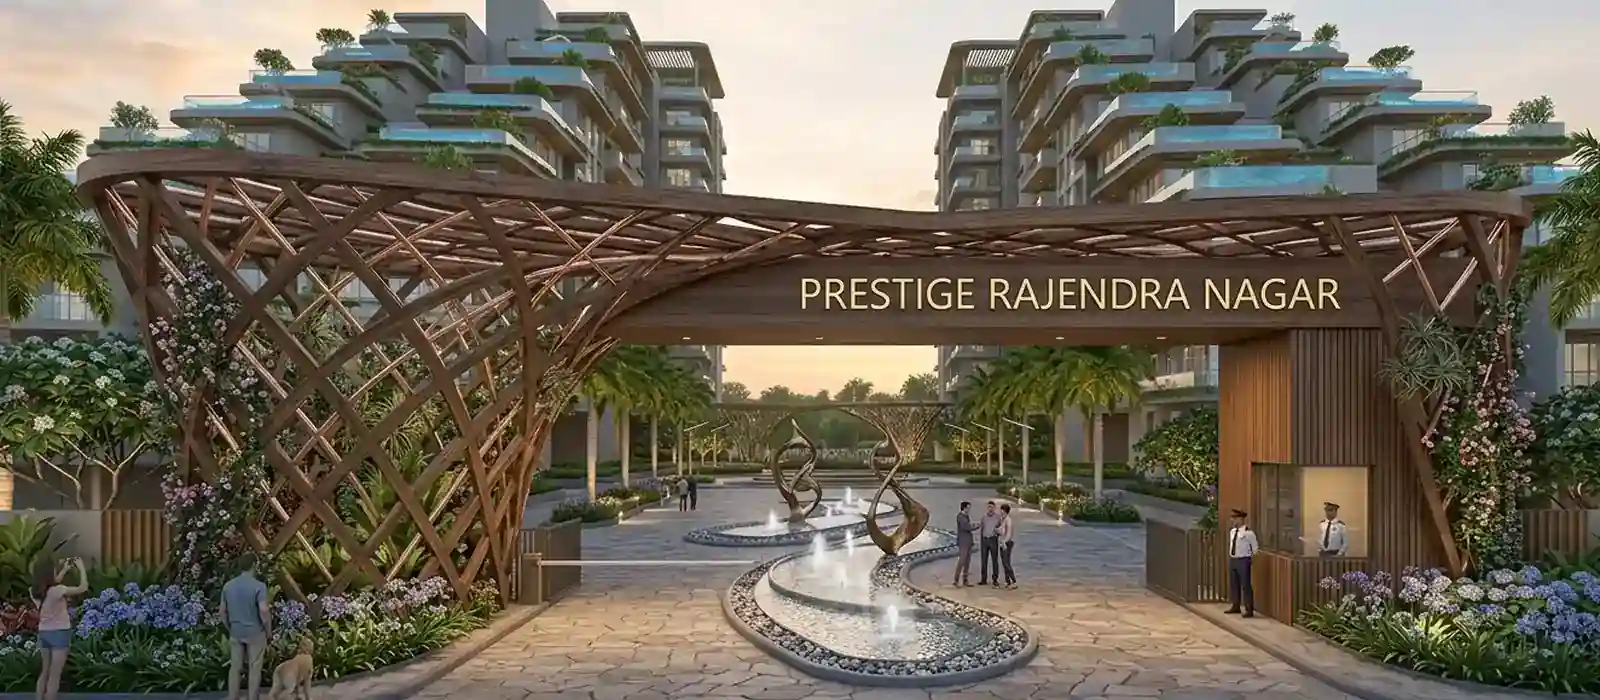
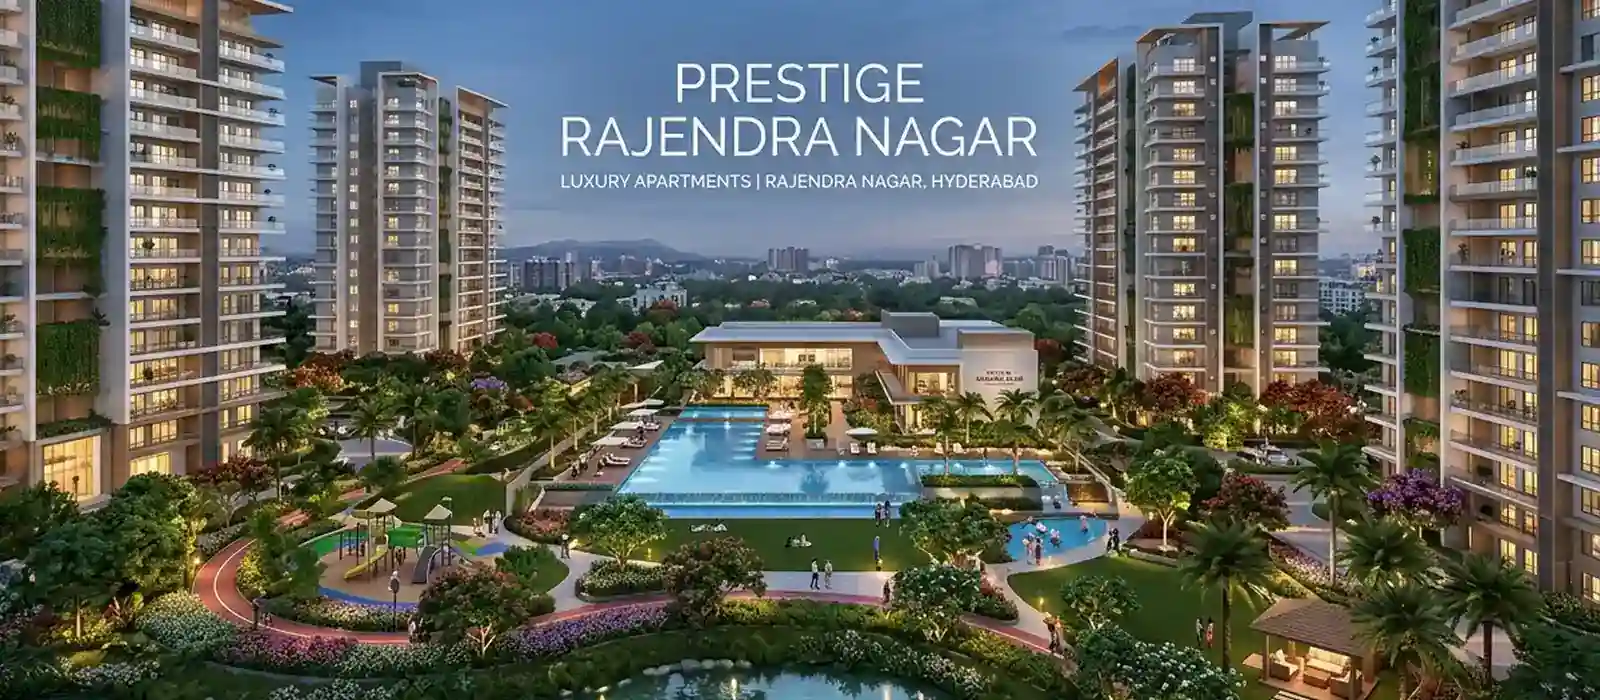
Prestige Rajendra Nagar is a premium residential apartment enclave by the Prestige Group situated in Rajendra Nagar,Hyderabad. Set on 10 acres, it offers around 4,000 luxury flats across 12 high-rise residential towers overlooking Mulagund Lake.
Buyers can pick from 1, 2, 3, and 4 BHK homes. The size range of the premium flats in Rajendra Nagar varies from 850 sq ft to 3,431 sq ft. Prestige Rajendra Nagar pre-launch prices start at ₹1.28 Cr* onwards.
Project Status & Key Dates
- Current Status: Pre-launch phase.
- RERA: Registration status is awaited.
- Pre-Launch Date: September 2026.
- Official Launch: December 2026.
- Project Completion: Targeted for November 2031.
- Project Possession: Planned for December 2031.
Key Facts
- Total Land Area: 10 acres.
- Developer: Prestige Group.
- Residential Scale: 12 towers with around 4,000 homes (2 basements + ground + 40 floors).
- Unit Options: 1 BHK (850 sq ft), 2 BHK (1,548 sq ft), 3 BHK (1,687 sq ft), and 4 BHK (3,355 to 3,431 sq ft).
Location & Connectivity
Prestige Rajendra Nagar is located in Rajendra Nagar, Hyderabad, directly overlooking Mulagund Lake. It offers strong connectivity across key hubs and destinations listed below.
- International Airport: ~15 minutes away.
- Mulagund Lake: Project directly overlooks the lake.
- Work & IT Hubs: Financial District, Nanakramguda (~18–22 km / 20–25 mins), Gachibowli IT Hub (~20–24 km / 25–30 mins), Lanco Hills & Manikonda (~15–18 km / 20 mins), HITEC City & Raheja Mindspace (~22–26 km / 30–35 mins), and upcoming Kismatpura / Budwel IT Cluster (~5–8 km).
- Schools: Insight International School (~3–5 km), Bharatiya Vidya Bhavan’s Vidyashram (~4–7 km), Glendale Academy International (~5–8 km), Olivemount Global School (~5–7 km), and Delhi School of Excellence (~6–8 km).
- Shopping & Hospitals: On-site Forum Mall, Mantra Mall (~5–7 km), Sri Chandra Multi-Speciality Hospital (~3–5 km), and Mythri Hospital (~4–5 km).
USPs: Why should you buy an apartment in Prestige Rajendra Nagar?
The project offers several Unique Selling Points (USPs) making it a unique investment choice in Hyderabad. The development is known for its scenic lakefront views and integrated urban lifestyle.
- Scenic Lakefront Living: The entire development overlooks Mulagund Lake, offering stunning water views and serene surroundings.
- High-Rise Architecture: Features 12 grand towers designed with G+2B+40 floors, providing expansive panoramic views of the city.
- Integrated Retail Experience: Features an in-project Forum Mall bringing luxury retail, dining, hypermarkets, and a multi-screen cinema right inside the premises.
- Prime IT Connectivity: Swift access via the ORR to major commercial tech corridors including Financial District, Gachibowli, and HITEC City.
- Rapid Airport Access: Conveniently located just 15 minutes away from the International Airport.
Apartment Options: Finding Your Ideal Layout
| Configuration | Saleable Area (SBA) | Target Buyer | Layout Highlight |
| 1 BHK | 850 sq ft | Young Professionals & Investors | Efficient compact layout with solid rental appeal |
| 2 BHK | 1,548 sq ft | Small Families | Spacious living spaces with modern functional design |
| 3 BHK | 1,687 sq ft | Growing Families | Well-ventilated plan with scenic surroundings |
| 4 BHK | 3,355 – 3,431 sq ft | Large Families & Luxury Buyers | Expansive ultra-luxury floor plans overlooking the lake |
Reviews, Ratings, and Brochure
Market feedback for Prestige Rajendra Nagar reviews shows strong buyer interest across the Hyderabad residential market. Interest is driven by its prime location in Rajendra Nagar, views of Mulagund Lake, and fast access to major IT hubs via the ORR. Long-term investors are attracted by competitive pre-launch pricing starting at ₹1.28 Cr*.
Prestige Rajendra Nagar official brochure materials highlight complete plans for the 10-acre site. Made to meet pre-launch standards, these materials give clear, verified facts for property buyers. Full brochure PDFs will release alongside official milestones during the pre-launch phase.
Prestige Rajendra Nagar: Launch & Outlook
Prestige Rajendra Nagar stands out as a major real estate launch in Hyderabad. The 10-acre layout offers high-rise living across 40 floors.
The project is working under pre-launch rules and RERA approval is awaited. Inquiry levels remain high among buyers seeking quality lakefront residences.
Prestige Group - Proven Market Leadership
Founded 40 years ago, Prestige Group is a premier national developer with more than 300 completed projects all over 13 major cities. The firm maintains top industry trust, backed by a CRISIL DA1+ rating.
The company shows strong financial health across its residential, commercial, and hospitality arms. Active land purchases continue to drive its growth across India's top cities.
Homes built by Prestige hold strong resale value and steady rental returns over time. This long track record gives real estate buyers solid peace of mind.
Project Highlights
Strategic 10-acres investment opportunity in Rajendra Nagar, Hyderabad. Entry price of ₹1.28 Cr* onwards for luxury apartments. Prestige Rajendra Nagar is currently awaiting RERA approval.
-
Residential apartment
 Project Type
-
₹1.28 Cr* onwards
 Starting Price
-
Pre Launch
 Project Status
-
10 acres
 Land Area
-
Prestige Group
 Builder
-
12 towers
 No Of Towers






-
1, 2, 3 & 4 BHK apartments
 Unit Type
-
850 - 3,431 sq ft.
 Unit Sizes
-
4000 units
 Total Units
-
G+2b+40 Floors
 Total No. of Floors
-
Awaited
 Rera No
-
December 2031
 Possession





Availability
Strong buyer interest shows high demand along the Rajendra Nagar belt in Hyderabad. The 10-acre site features high-rise residential towers overlooking Mulagund Lake, catering to home buyers and investors seeking prime connectivity.
Here is a quick overview of the available project options
| Component | Scale / Configuration | Key Details | Current Status |
| 1 BHK Units | 850 sq ft | Compact footprint for modern living and high rental yield | Pre-Launch Phase |
| 2 BHK Units | 1548 sq ft | Functional layouts for nuclear families | Pre-Launch Phase |
| 3 BHK Units | 1687 sq ft | Spacious quarters with lake views | Pre-Launch Phase |
| 4 BHK Units | 3355 – 3431 sq ft | Expansive ultra-luxury layouts | Pre-Launch Phase |
Tower Selection Guide: How to Choose the Best Apartment
Picking the right tower at Prestige Rajendra Nagar helps you get the most long-term value. The site offers great layout options across 12 high-rise towers featuring G+2B+40 floors. Buyers can use 3 simple rules to select the best home and view.
The Lakefront Facing Wing: Mulagund Lake Views
Buyers who want scenic water views should choose the lakefront-facing towers. These units look directly over Mulagund Lake. Selecting an upper-floor home gives you an uninterrupted view of the water and green surroundings.
The Integrated Amenities Views: On-Site Forum Mall Access
Towers closer to the integrated Forum Mall offer immediate convenience to retail, dining, and multiplex cinema facilities right within the premises. They also offer quick access to the main road networks.
The Height Rule for Better Privacy
Elevated homes offer better daylight, cleaner air, and total privacy. Choosing a flat on the upper levels of the 40-story towers lifts your home high above lower ground structures. This setup keeps all living spaces bright and well-ventilated year-round.
An Honest Guide: Is This Project Right for You?
Buying a home in a 10-acre high-rise development is a big step. To save you time, here is a direct, clear guide to help you decide if this project fits your goals.
| Who Can Buy Here | Who Can Avoid It |
| IT & Commercial Professionals: Perfect if you work in Financial District, Gachibowli, or HITEC City with direct ORR connectivity. | Immediate Movers: Handover is set for December 2031. If you need a ready home within the next two years, look at completed projects instead. |
| Rajendra Nagar Belt Investors: Ideal for buyers who want capital appreciation near the International Airport and developing IT clusters. | Central City Commuters: If you work daily in distant core city hubs, the daily commute may be long during peak hours. |
| Long-Term Planners: Great for investors booking early pre-launch prices starting at ₹1.28 Cr* onwards before completion. | Short-Term Flippers: Property values will grow steadily over the build plan rather than giving a quick 12-month return. |
| Lakefront Living Seekers: Excellent if you want a residence overlooking Mulagund Lake with an in-project Forum Mall. | High-Rise Skeptics: If you prefer small standalone buildings or low-rise floors, a 40-story high-rise project may feel too big. |
Apartment Types and Price
Prices at Prestige Rajendra Nagar start at ₹1.28 Cr* onwards.
Here is the price summary across available unit choices:
| Unit Type | Saleable Area | Indicative Pre-Launch Price |
|---|---|---|
| 1 BHK | 850 sq ft | ₹1.28 Cr *onwards |
| 2 BHK | 1,548 sq ft | ₹2.33 Cr *onwards |
| 3 BHK | 1,687 sq ft | ₹2.54 Cr *onwards |
| 4 BHK | 3,355–3,431 sq ft | ₹5.05 Cr *onwards |
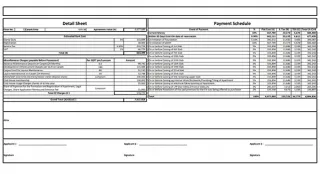
Note: Pre-launch prices are indicative. Final lists, floor rise charges, car parking fees, and statutory taxes release at official launch in December 2026.
A Simple Guide to Maintenance Charges
Every gated estate needs steady funding for safety, upkeep, and smooth daily runs. Because the 10-acre site spreads costs across 4,000 homes, individual maintenance fees stay reasonable.
Advance Maintenance Fee
Before receiving your keys ahead of the December 2031 possession date, the builder will collect an advance maintenance deposit.
This upfront fund sets up daily operations across the 12 residential towers and shared campus grounds before handing control to the residents' welfare association.
What the Maintenance Fee Covers
Your contributions pay for shared campus services, keeping the estate safe, clean, and well-maintained:
- 24/7 Campus Security: Round-the-clock guards and entry control for the entire estate.
- Elevator Care: Regular servicing for high-speed lifts across all 12 towers.
- Clubhouse & Amenities Operations: Staff and upkeep for community facilities and sports areas.
- Landscape Upkeep: Daily care for internal roads and areas overlooking Mulagund Lake.
Keeping up with monthly maintenance preserves long-term building quality, protects rental yields, and boosts future resale value in Rajendra Nagar, Hyderabad.
Master Plan
The Prestige Rajendra Nagar master plan covers 10 acres in Rajendra Nagar, Hyderabad. Designed as a premium residential apartment enclave, the project features high-rise residential towers directly overlooking Mulagund Lake.
Master Plan Highlights at a Glance
- Total Area - 10-acre residential master plan.
- Residential Zone - Premium residential apartment development.
- Towers & Heights - 12 high-rise residential towers (G + 2 basements + 40 floors).
- Housing Scale - 4,000 total apartments in 1, 2, 3, and 4 BHK configurations.
- Key Environment - Development directly overlooks Mulagund Lake.
Understanding the Master Plan Design
The master plan is thoughtfully organized to blend high-rise urban living with scenic lake views, offering modern luxury residences overlooking Mulagund Lake.
Campus Access and Security
- Gated Main Entrance: Controlled estate access connects residents smoothly to major regional highways and the ORR.
- Perimeter Security: Round-the-clock security setup protecting the residential enclave.
- Traffic Movement: Organized internal access routes designed for smooth vehicular movement and resident safety.
Retail and Community Spaces
- Integrated Forum Mall: Features an on-site integrated Forum Mall providing direct access to luxury retail, dining, hypermarkets, and a multi-screen cinema.
- Community Living: Ample spaces designed to support recreational and leisure activities for all residents.
Lakefront Views and Outdoor Spaces
- Scenic Lakefront Orientation: Towers are positioned to offer expansive, uninterrupted views of Mulagund Lake.
- Landscaped Grounds: Green outdoor zones buffer living spaces and enhance the natural surroundings.
- Walking Paths: Internal pathways connect residential towers with lifestyle and retail amenities.
Project Map: Explore the Master Plan Zones
| Zone Type | Key Features | Primary Benefit |
| Residential Belt | 12 Towers with 4,000 apartments overlooking Mulagund Lake | Scenic high-rise living with steady asset growth |
| Integrated Retail Core | On-site integrated Forum Mall with retail, dining, and cinema | Ultimate lifestyle convenience right at your doorstep |
| Connectivity & Location | Direct link to ORR, IT hubs, and 15 mins to Airport | Fast daily commutes and high investment potential |
Floor Plan
Prestige Rajendra Nagar floor plan gives smart, efficient layouts across 1, 2, 3 & 4 BHK homes. Unit sizes vary between 850 sq ft to 3,431 sq ft. These homes are set in a 10-acre master plan in Rajendra Nagar, Hyderabad. Indicative pre-launch prices begin at ₹1.28 Cr* onwards.
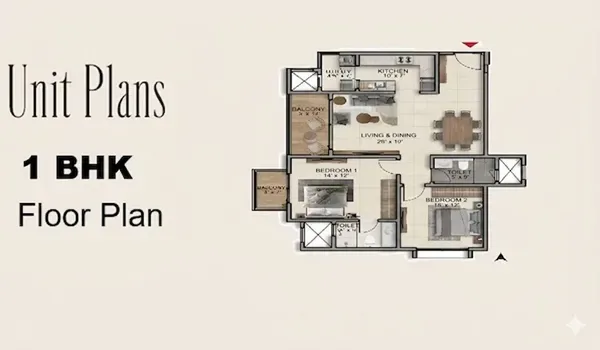
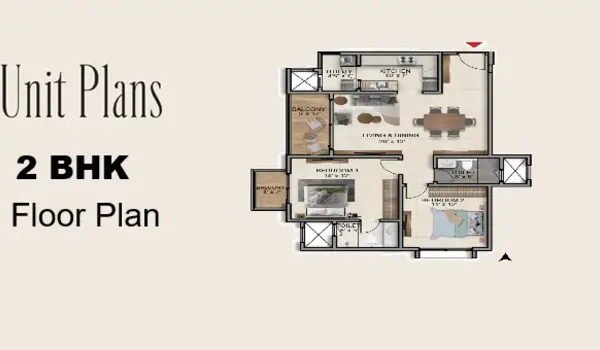
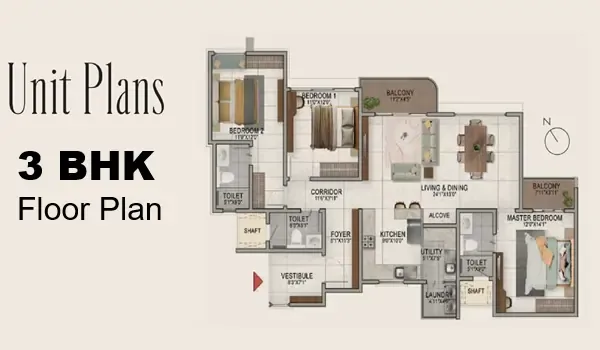
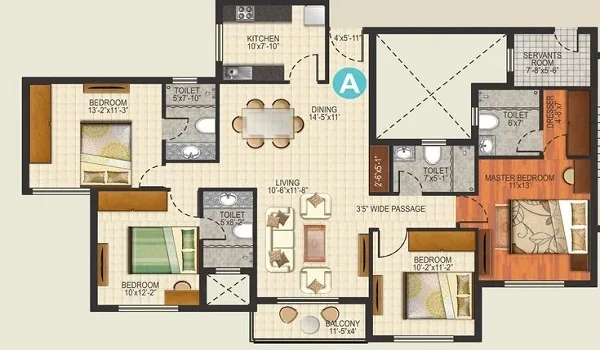
Detailed Floor Plan Insights
- 1 BHK Apartments (850 sq ft): Compact and efficient homes built for single professionals as well as investors. The layout offers open living spaces with strong rental potential near major commercial clusters.
- 2 BHK Apartments (1548 sq ft): Designed for modern families, offering well-planned bedrooms and functional living spaces.
- 3 BHK Apartments (1687 sq ft): Spacious homes featuring expansive living zones with views overlooking Mulagund Lake.
- 4 BHK Apartments (3355–3431 sq ft): Ultra-luxury, large-format layouts set across 40-story high-rise towers designed for grand family living.
Inside the Model Apartments
The on-site Experience Centre in Rajendra Nagar, Hyderabad will host model homes. These walk-through units let buyers evaluate the layout, room proportions, and design features firsthand.
Why a Site Visit Matters
Paper plans only tell part of the story. Visiting the site in person lets you evaluate 3 key elements:
- Tower Orientation: Check how the 12 residential towers are positioned across the 10-acre site to maximize views of Mulagund Lake.
- Livable Space: Walk through the rooms to get a real feel for room dimensions and layout flow across G+2b+40 floors.
- Master Layout Model: Review the 10-acre site model to see access points, integrated Forum Mall connectivity, and outdoor spaces.
Key Highlights of the Model Home Tour
- Material Quality: Check actual wall finishes, window fittings, and structural quality used across the residences.
- Space Planning: Experience the layout flow in 1 and 2 BHKs, and the grand living rooms in 3 and 4 BHKs.
- Lakefront Experience: View orientation planning designed to capture scenic surrounds and natural lighting.
- Acoustic & Noise Control: Test quality fittings engineered to maintain quiet living spaces within high-rise environments.
Amenities
 Gymnasium
 Swimming Pool
 Yoga Pavilion
 Video Door Phone
 Kids Activity Zone
 Mini Theater
 Tennis Court
 Indoor Games Room
 Club House
 Dance/Music
 24/7 CCTV Monitoring
 Jogging Track
Prestige Rajendra Nagar amenities offer comprehensive lifestyle and recreational facilities spread across its 10-acre site in Rajendra Nagar, Hyderabad. The high-rise residential enclave pairs modern living with green spaces and direct views overlooking Mulagund Lake.
Amenities Highlights at a Glance
- 10-Acre Master Plan: A prime residential enclave in Rajendra Nagar, Hyderabad.
- On-Site Forum Mall: Integrated mega-township retail bringing shopping, dining, hypermarkets, and a cinema.
- Lakefront Living: High-rise residences overlooking scenic Mulagund Lake.
- Modern Recreation: Dedicated indoor and outdoor sports, fitness, and lifestyle zones.
- High-Rise Enclave: 12 towers featuring G+2b+40 floors with 4,000 apartments.
Key Project Amenities: Integrated Enclave Living
Recreational spaces are seamlessly arranged across the residential zone to give residents easy access to lifestyle, retail, and green open areas.
Clubhouse & Lifestyle Facilities
The community clubhouse acts as the main social and health hub for all 4,000 apartments.
- Social Spaces: Multi-purpose halls and welcoming community spaces for events.
- Fitness Zones: Equipped gymnasium and wellness areas for daily workouts.
- On-Site Retail & Cinema: Direct access to the in-project Forum Mall featuring hypermarkets, dining, and multiplex cinema.
Central Grounds and Nature Zones
Residential towers are thoughtfully arranged around landscaped grounds, with select units directly overlooking Mulagund Lake.
- Landscaped Greenery: Open lawns and manicured gardens between high-rise tower blocks.
- Walking Routes: Dedicated outdoor paths and jogging tracks for daily health routines.
- Lakefront Environment: Scenic surroundings anchored by views of Mulagund Lake.
Infrastructure and Security Features
- Gated Access: Controlled entry and exit points with round-the-clock security.
- 24/7 Surveillance: Continuous CCTV monitoring and managed security coverage across all 12 towers.
- High-Rise Infrastructure: Multi-level parking with 2 basement levels across G+2b+40 floors.
Comparison: Prestige Rajendra Nagar vs. Standard Apartments
| Feature | Prestige Rajendra Nagar | Standard Regional Apartments |
| Integrated Retail | In-project Forum Mall with dining & cinema | Basic retail or external market dependence |
| Project Scale | 10-acre site with 12 high-rise towers (G+2b+40) | Standard mid-rise or standalone blocks |
| Natural Views | Direct views overlooking Mulagund Lake | Standard urban surroundings |
| Connectivity | 15 mins to Airport & quick ORR access to IT Hubs | Standard road connectivity |
Specifications
Technical Specifications: High-Rise Safety & Quality Standards
Prestige Rajendra Nagar specifications are designed for structural strength, acoustic comfort, and long-term durability across all 40-story towers.
Building Structure & Wall Finishes
- Strong Frame: Engineered RCC structure built to meet stringent earthquake safety norms.
- Modern Construction: Precision shear wall and concrete construction for seamless, damp-proof surfaces.
- Inside Paint: Smooth wall finishing with premium acrylic emulsion paint.
- Outside Paint: Exterior grade, weather-resistant paint engineered for long-term protection.
Flooring & Wall Tiling
| Room | Material | Daily Advantage |
| Living & Dining | Large vitrified tiles | Easy maintenance and elegant visual appeal |
| Bedrooms | Premium vitrified flooring | Durable finish with a comfortable, stylish look |
| Bathrooms | Anti-skid ceramic tiles & wall dado | Enhanced slip safety and full moisture protection |
| Balconies | Weatherproof anti-skid outdoor tiles | Safe footing with long-term weather resistance |
| Kitchen Counter | Polished granite counter with stainless steel sink | Sturdy surface built for heavy culinary use |
Power Setup & Smart Home Features
Homes feature modern electrical setups and backup power systems:
- Power Line: Quality 3-phase power supply with circuit breakers for enhanced safety.
- Generator Backup: Full power backup for common areas, elevators, pumps, and essential home points.
- Smart Wiring: Pre-wired for high-speed fiber-optic internet, television, and telephone connections.
- Digital Entry: Video door phone system linked to main gate control.
Doors, Windows, & Bathroom Fittings
- Main Door: Premium wooden door frame with engineered flush shutter and secure hardware.
- Windows: Sliding UPVC or heavy-gauge aluminum glazed windows.
- Taps & Toilets: Modern water-efficient chrome fittings and sanitaryware from reputed brands.
- Lifts: High-speed automatic passenger lifts and separate service lifts servicing all 12 towers.
Location
Prestige Rajendra Nagar is located in Rajendra Nagar, Hyderabad. The project sits in a prime location directly overlooking Mulagund Lake and lies just 15 minutes away from Rajiv Gandhi International Airport. It places residents right in a rapidly growing commercial and residential corridor with seamless access to major IT hubs via the Outer Ring Road (ORR).

Project Address
- Area:Rajendra Nagar
- City:Hyderabad
- State:Telangana
- Country:India
- Landmark - Overlooks Mulagund Lake, Rajendra Nagar, Hyderabad.
The Rajendra Nagar Growth Corridor
Rajendra Nagar forms a major economic and residential growth zone in Hyderabad. The area offers direct connectivity via the Outer Ring Road to major employment hubs like Financial District, Gachibowli, and HITEC City. With proximity to Rajiv Gandhi International Airport, upcoming government-backed IT clusters like Budwel, and established social infrastructure, Rajendra Nagar continues to attract strong housing demand and commercial expansion.
Details on the Positioning of Prestige Rajendra Nagar
Prestige Rajendra Nagar is a premium high-rise residential development in Hyderabad. Spread across a 10-acre site, the project offers thoughtfully designed 1, 2, 3 & 4 BHK apartments. The development features 12 high-rise towers (G+2b+40 floors) housing 4,000 units directly overlooking Mulagund Lake.
Prestige Rajendra Nagar is an ideal choice for homebuyers and investors looking for strong asset growth. Residents enjoy quick access to reputed international schools, multi-specialty hospitals, employment parks, and an in-project Forum Mall providing retail and entertainment right on-site.
Location Benefits of Living in Prestige Rajendra Nagar
Location is key when selecting a property. Rajendra Nagar offers convenient commutes, excellent civic infrastructure, and strong rental demand driven by its strategic location near Hyderabad's tech corridors and international airport.
Starting at ₹1.28 Cr* onwards, Prestige Rajendra Nagar provides a distinct value proposition along a well-connected growth corridor. The project sits just 15 minutes away from the International Airport and offers swift travel via the ORR to major commercial districts.
Road Distances & Travel Times
- International Airport - 15 minutes
- Kismatpura / Budwel IT Cluster - ~5–8 km
- Lanco Hills & Manikonda - ~15–18 km (20 mins)
- Financial District, Nanakramguda - ~18–22 km (20–25 mins)
- Gachibowli IT Hub - ~20–24 km (25–30 mins)
- HITEC City & Raheja Mindspace - ~22–26 km (30–35 mins)
Vital Road Links & Infrastructure Upgrades
Prestige Rajendra Nagar sits in a well-connected part of South-West Hyderabad.
- Outer Ring Road (ORR): Offers seamless high-speed access to Financial District, Gachibowli, and HITEC City.
- Airport Expressway Corridor: Ensures quick 15-minute connectivity to Rajiv Gandhi International Airport.
- Upcoming IT Clusters: Close proximity to proposed government-backed IT/ITeS clusters in Budwel and Kismatpura.
How Well Is Prestige Rajendra Nagar Connected to the Airport and IT Hubs?
Prestige Rajendra Nagar provides fast access to key transportation hubs and commercial zones.
- International Airport: Located just 15 minutes away, providing smooth travel for frequent flyers.
- Major IT Hubs: Reach Lanco Hills in 20 minutes (~15–18 km), Financial District in 20–25 minutes (~18–22 km), Gachibowli in 25–30 minutes (~20–24 km), and HITEC City in 30–35 minutes (~22–26 km) via the ORR.
Social Infrastructure Near Prestige Rajendra Nagar
Top Schools Nearby
| School Name | Distance | Curriculum | Highlight |
| Insight International School | ~3–5 km | Cambridge (IGCSE) | Small teacher-student ratios and global approach to learning |
| Bharatiya Vidya Bhavan’s Vidyashram | ~4–7 km | CBSE | Strong academic standards and disciplined environment |
| Olivemount Global School | ~5–7 km | CBSE | High-tech infrastructure with active STEM programs |
| Glendale Academy International | ~5–8 km | CBSE & IB World | 10-acre green campus focusing on holistic development |
| Delhi School of Excellence | ~6–8 km | CBSE | Strong board exam results and competitive exam prep |
Healthcare Excellence
| Hospital Name | Distance | Key Specialty | Highlight |
| Sri Chandra Multi-Speciality Hospital | ~3–5 km | General Medicine / Orthopedics | Offers gastroenterology, pediatrics, and diagnostic services |
| Mythri Hospital | ~4–5 km | Multi-Specialty / ICU | 24/7 emergency care, surgery, and gynecology |
| Sudheeksha Hospital | ~5–6 km | Trauma & Critical Care | 24/7 multi-specialty facility for consultations and surgery |
| Olive Hospital | ~8–10 km | Tertiary Care | Specializes in cardiology, neurology, and emergency response |
The IT & Business Corridor: Proximity to Employment Hubs
| Business Hub | Distance | Drive Time | Status |
| Kismatpura / Budwel IT Cluster | ~5–8 km | 10–15 mins | Upcoming Government IT/ITeS Cluster |
| Lanco Hills & Manikonda | ~15–18 km | 20 mins | Growing Tech & Commercial Zone |
| Financial District, Nanakramguda | ~18–22 km | 20–25 mins | Major Global Financial & Tech Hub |
| Gachibowli IT Hub | ~20–24 km | 25–30 mins | Established Tech Corridor |
| HITEC City & Raheja Mindspace | ~22–26 km | 30–35 mins | Core IT Epicenter of Hyderabad |
Leisure & Retail Destinations
- Forum Mall (On-site / In-project): Integrated upcoming mall with luxury retail, dining, hypermarkets, and a multi-screen cinema right inside the premises.
- Mantra Mall (~5–7 km): Neighborhood mall housing Asian Cinemas, retail stores, supermarkets, and food court.
- Asian MCube Mall (~7–8 km): Popular for multiplex cinema, apparel outlets, and casual family dining.
About
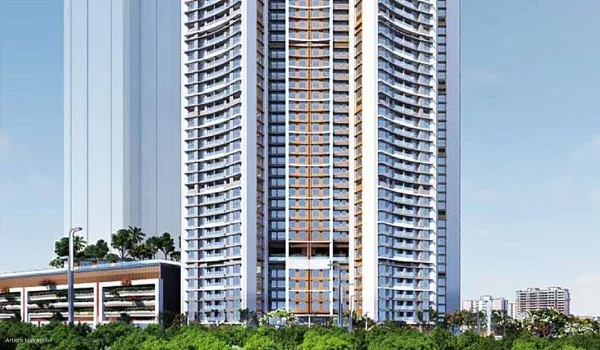
Prestige Rajendra Nagar by Prestige Group is a premium residential apartment enclave in Rajendra Nagar, Hyderabad. The 10-acre site features 12 high-rise residential towers overlooking Mulagund Lake. Each residential tower rises up to 2 basements, a ground floor, and 40 upper floors (G+2b+40).
The master plan of Prestige Rajendra Nagar comprises 4,000 modern apartments across 1, 2, 3 & 4 BHK configurations. The pre-launch price starts at ₹1.28 Cr* onwards. This offers early buyers an immediate advantage in a fast-growing Hyderabad hub with possession expected by December 2031.
What Does Prestige Rajendra Nagar Offer?
The project represents luxury high-rise living in a connected location. It combines gated residential homes with an integrated on-site Forum Mall featuring retail, dining, hypermarkets, and a cinema. By offering direct views of Mulagund Lake alongside urban conveniences, the development creates a complete, modern lifestyle.
Why Should You Invest in Prestige Rajendra Nagar?
The main reasons to invest in Prestige Rajendra Nagar center on its layout quality and prime positioning.
- Smart Home Plans: Thoughtful layouts across 1, 2, 3 & 4 BHK units maximizing usable room space, light, and ventilation.
- Gated Safety: Secure enclave with dedicated access points and round-the-clock management.
- Lakefront Views: High-rise towers positioned directly overlooking scenic Mulagund Lake.
- Integrated Lifestyle: Direct access to the on-site Forum Mall within the premises.
- Fast ORR Access: Seamless connectivity to major financial districts and tech hubs via the Outer Ring Road.
- Quick Airport Commute: Rajiv Gandhi International Airport is only 15 minutes away.
What Makes the Project a Worthwhile Investment?
Prestige Rajendra Nagar suits corporate professionals, families, and investors seeking strong capital growth. Its location drives steady housing demand, situated near key commercial centers like Financial District (~18–22 km) and top educational hubs like Insight International School (~3–5 km).
Key Investment Highlights
- Skyline Landmark: Redefines the Rajendra Nagar skyline with 40-story towers across a 10-acre development.
- Top Builder Trust: Developed by Prestige Group, ensuring superior construction quality and scheduled completion by November 2031.
- Integrated Town Core: Features an integrated Forum Mall with luxury shopping, dining, and multi-screen cinema on-site.
- High-Growth Belt: Located in Rajendra Nagar, Hyderabad, offering strong long-term asset appreciation near upcoming IT clusters.
About Rajendra Nagar
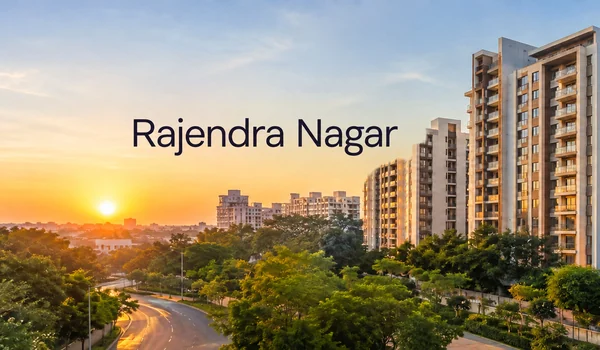
Rajendra Nagar is a fast-growing residential area in South-West Hyderabad. It offers direct connectivity to Rajiv Gandhi International Airport and major employment corridors. The area sits near big work hubs like the Financial District and the upcoming Budwel IT Cluster. Thousands of professionals work here in tech and commercial sectors.
Main arterial roads and the Outer Ring Road (ORR) provide smooth travel across the city. These road links ensure fast commutes to major tech parks. The location directly overlooks scenic Mulagund Lake.
Prestige Rajendra Nagar is a new residential project by Prestige Group in Rajendra Nagar, Hyderabad. It covers 10 acres. It offers premium 1, 2, 3 & 4 BHK apartments with 4,000 units across 12 high-rise towers (G+2b+40). It provides easy links to top employment zones.
Overview of Rajendra Nagar
Rajendra Nagar has transformed into a major residential and commercial belt in Hyderabad. Situated along key transit corridors, it offers proximity to Rajiv Gandhi International Airport and major commercial centers. The region combines scenic lakefront surroundings like Mulagund Lake with rapidly developing urban infrastructure.
Nearby Work Hubs are
- Kismatpura / Budwel IT Cluster: ~5–8 km
- Lanco Hills & Manikonda: ~15–18 km
- Financial District, Nanakramguda: ~18–22 km
- Gachibowli IT Hub: ~20–24 km
- HITEC City & Raheja Mindspace: ~22–26 km
Top Shopping & Entertainment Spots Near Rajendra Nagar
- Forum Mall (On-site): Integrated in-project mall with luxury retail, dining, and multi-screen cinema.
- Mantra Mall: Neighborhood mall featuring Asian Cinemas, retail stores, and a food court.
- Asian MCube Mall: Popular destination for multiplex cinema and brand outlets.
Top Reasons to Invest in Prestige Rajendra Nagar
1. High Growth Potential
Rajendra Nagar is growing fast. Property values continue to appreciate as Hyderabad's IT corridors expand southward. Real estate experts project strong capital appreciation along this high-growth belt.
2. Airport & IT Corridor Advantage
The area sits along the strategic airport corridor and offers fast ORR access. As big tech firms expand across Financial District and Gachibowli, professionals seek high-quality homes nearby.
3. Schools and Hospitals
Families have access to reputed educational institutions and healthcare facilities:
- Schools: Insight International School, Bharatiya Vidya Bhavan’s Vidyashram, Olivemount Global School, Glendale Academy International, and Delhi School of Excellence.
- Hospitals: Sri Chandra Multi-Speciality Hospital, Mythri Hospital, Sudheeksha Hospital, and Olive Hospital.
4. Easy Travel Links
Residents get fast road connections across the city:
- Work: Short drives to Financial District (20–25 mins) and Gachibowli (25–30 mins).
- Airport: Rajiv Gandhi International Airport is only 15 minutes away.
- Connectivity: Direct access to the Outer Ring Road (ORR) and major city arterials.
5. Strong Rental Demand
Many tech and corporate employees require quality housing in accessible locations. Branded high-rise developments with integrated retail amenities command high rental yields and steady occupancy.
Hyderabad
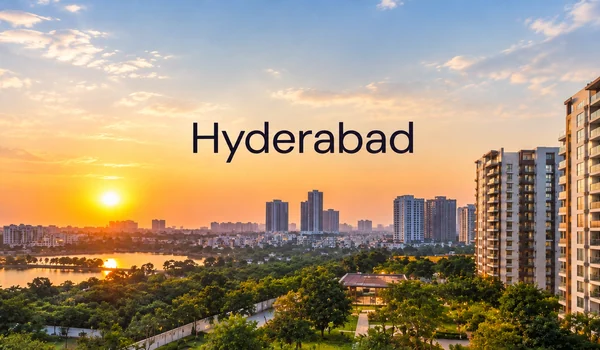
Hyderabad is the capital city of Telangana. It is one of India's major technology and economic hubs, widely known as "Cyberabad."
| Category | Fast Facts |
| State | Capital of Telangana (South India) |
| Key Region | Rajendra Nagar, Hyderabad |
| Main Jobs | IT, Finance, Pharmaceuticals, and Tech Startups |
| Key Hubs | HITEC City, Financial District, and Gachibowli |
| Transit & Connectivity | Nehru Outer Ring Road (ORR) & RGIA Airport |
Big Job Parks & Work Hubs
- Core IT Hubs: Direct ORR connectivity to Financial District Nanakramguda (18–22 km), Gachibowli (20–24 km), and HITEC City (22–26 km) hosting tech giants like Amazon, Microsoft, TCS, and Google.
- Commercial Zones: Rapidly expanding tech corridors including Lanco Hills & Manikonda (15–18 km) featuring Divyasree Techridge.
- Upcoming Clusters: Proposed government-backed Kismatpura / Budwel IT Cluster located right near the Rajendra Nagar belt (5–8 km).
Real Estate & City Living
- Key Home Areas: Fast-growing residential zones near work hubs including Rajendra Nagar, Attapur, Bandlaguda Jagir, and Gachibowli.
- Top Schools & Malls: Home to Insight International School, Glendale Academy, integrated in-project Forum Mall, Mantra Mall, and Asian MCube Mall.
- Healthcare Facilities: Served by top medical facilities including Mythri Hospital, Sri Chandra Multi-Speciality Hospital, Sudheeksha Hospital, and Olive Hospital.
Best New Home Project in Rajendra Nagar
Prestige Rajendra Nagar is a premier residential apartment project in Rajendra Nagar, Hyderabad. Spread across 10 acres, the project overlooks Mulagund Lake and features 4,000 homes across 12 towers. Situated 15 minutes from the airport with seamless ORR access, it combines luxury living with an on-site Forum Mall and direct proximity to Hyderabad's IT corridors.
Apartment
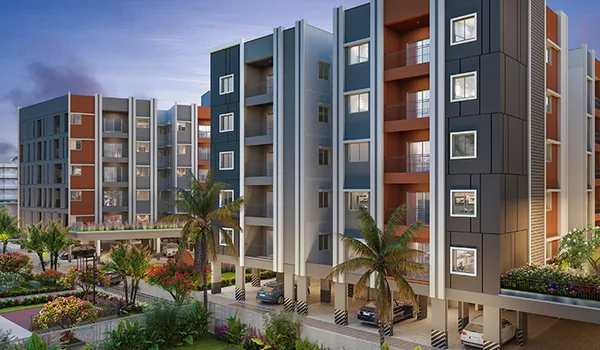
Apartments offer safe, comfortable living with great leisure features. Top builders add full fitness centers, party halls, pools, as well as green walking paths. These amenities give families a complete modern lifestyle inside one gated estate.
Prestige Rajendra Nagar apartments offer smart room plans across 1, 2, 3 & 4 BHK layouts. Every unit design brings in bright sunlight and fresh air flow. Set across 10 acres overlooking Mulagund Lake, this gated layout features 12 towers rising G+2b+40 floors for a serene living environment and a strong property asset for the future.
During pre-launch, buyers can explore full layout details for 4,000 planned homes. These residences show optimal space planning, distinct unit configurations, and premium views before completion in November 2031.
Key Benefits of Buying at Prestige Rajendra Nagar
- Great Pre-Launch Rates: Starting prices begin at ₹1.28 Cr* onwards, giving early buyers strong capital growth potential in Rajendra Nagar, Hyderabad.
- High Investment Returns: Situated 15 minutes from the International Airport and connected via ORR to major IT hubs, the project gains value as local infrastructure grows.
- Integrated Lifestyle & Retail: Features an on-site integrated Forum Mall along with close access to top schools, healthcare facilities, and local commercial hubs.
News & Construction Updates
Prestige Rajendra Nagar pre-launch activities are advancing as planned in Hyderabad. Pre-launch is set for September 2026 with official launch in December 2026. Official RERA registration is currently awaited.
As RERA approvals are finalized, the project transitions into formal bookings, ensuring clear, structured, and transparent transactions for all home buyers.
Know Your Project
Prestige Group brings its benchmark development expertise to this premier high-rise township in Rajendra Nagar, Hyderabad. The development features 12 residential towers housing 4,000 apartments over 10 acres.
Pre-Launch Starting Prices
- 1 BHK Apartments (850 sq.ft.): Starting at ₹1.28 Cr* onwards
- 2 BHK Apartments (1548 sq.ft.): Contact for pricing
- 3 BHK Apartments (1687 sq.ft.): Contact for pricing
- 4 BHK Apartments (3355–3431 sq.ft.): Contact for pricing
Approvals and Legal Status

Land Approvals & Clearances
Prestige Rajendra Nagar has secured core site clearances for its premier residential development in Rajendra Nagar, Hyderabad.
- Zoning Approval: The site is fully approved for a high-rise residential apartment township.
- Environmental Clearance: The development meets all state environmental and municipal standards.
- Pre-Launch Status: The project follows strict governance and planning frameworks across its 10-acre lakefront site.
Legal Status & Property Titles
The land parcel holds clear and legal titles under complete Prestige Group development oversight.
- RERA Registration Status: Official RERA registration process is currently underway.
- Official RERA Number: RERA number is awaited and will be updated upon statutory approval.
- Buyer Rules: The builder adheres strictly to state real estate regulatory norms to protect homebuyer investments.
Bank Approvals & Home Loans
Leading nationalized and private banking institutions will extend home loan approvals upon RERA registration.
- Home Loan Tie-Ups: Major commercial banks and housing finance corporations will offer competitive loan options.
- Easy Funding: Buyers can secure fast track loan approvals when official bookings open in December 2026.
Important Legal Documents
The project maintains complete statutory documentation to ensure transparent title transfers:
- Master Plan and Municipal Layout Approvals
- Clear Land Title Deeds and Legal Search Reports
- Standard Agreement of Sale and Unit Allotment Documents
- Environmental Clearances
- Power Grid and Municipal Infrastructure Utility Approvals
Taxes & Standards

Buying a home at Prestige Rajendra Nagar involves state taxes as well as government fees under Telangana regulations.
- GST (Goods & Services Tax): Applies to under-construction residential apartments based on statutory rules.
- Property Tax: Paid yearly to local municipal authorities based on unit dimensions and built-up area.
- Registration Charge: Standard statutory fees applicable for legal sale deed registration.
- Stamp Duty: Payable as per state government regulations upon property transaction.
Important Tips for Home Buyers
- Extra Costs: Base price quotes starting from ₹1.28 Cr* onwards exclude government stamp duty and registration fees, payable during final deed execution.
- GST Payments: Applicable GST is collected according to linked construction stage milestones.
- Home Loans: Partner financial institutions will extend home loan facilities upon statutory RERA approval.
Construction Status

The Prestige Rajendra Nagar project is currently in the pre-launch phase in Rajendra Nagar, Hyderabad. This 10-acre site features high-rise residential apartment towers overlooking Mulagund Lake.
Legal Approvals
The project follows all Telangana state real estate laws:
- Zoning Approval: Land parcel cleared for residential apartment development.
- RERA Status: RERA registration is awaited. Official bookings will open following statutory approvals.
Project Timeline
The project is scheduled for pre-launch in September 2026, followed by official launch in December 2026. Completion is slated for November 2031, with final possession targeted for December 2031.
Key Milestone Dates
| Event | Date | Status |
| Pre-Launch | September 2026 | Upcoming stage |
| Public Launch | December 2026 | Official release |
| Completion Date | November 2031 | Work completion |
| Possession Date | December 2031 | Final delivery |
Current Work On Site
Preliminary activities are progressing across the 10-acre site:
- Site preparation: Initial ground layout and clearing active.
- Fences: Site boundary setup underway.
- Planning: Architectural layout finalized for 12 high-rise towers (G+2b+40 floors).
- Infrastructure: Access routes planned for smooth connectivity.
- Main gates: Entrance points designated for site management.
Prestige Group

Prestige Group is a trusted and top real estate builder in India. The company is famous for strong build quality and on-time project delivery. With decades of work, the group has completed more than 300 projects all over the country. Thousands of home buyers and property investors trust the brand.
Why Choose Prestige Group?
- Smart Architecture: Creates modern home designs with simple, open floor plans.
- New Tech Solutions: Builds eco-friendly, future-ready homes with modern features.
- Wide Reach: Operates in 13+ major Indian cities.
- Clear Legal Titles: Known nationwide for honest deals as well as clear legal papers.
- On-Time Delivery: Renowned for completing work strictly on schedule.
Prestige Group Projects in Hyderabad
Prestige Group holds a leading position in the Hyderabad housing market. The developer builds top apartment communities and mixed-use townships across growth zones like Rajendra Nagar. Projects like Prestige Rajendra Nagar offer luxury homes with world-class amenities, making them great options for family living or long-term investments.
Frequently Asked Questions
1. Where is Prestige Rajendra Nagar located?
It is located in Rajendra Nagar, Hyderabad. The development overlooks Mulagund Lake.
2. What is the total land area of the project?
The residential project covers a total land area of 10 acres.
3. What apartment sizes are available?
The project offers 1, 2, 3 & 4 BHK apartments ranging from 850 sq.ft. to 3431 sq.ft. SBA.
4. What are starting pre-launch prices for the units?
Prices start at ₹1.28 Cr* onwards.
5. How many towers and flats are planned?
The master plan includes 12 towers with a total of 4000 units.
6. How tall are the residential towers?
Each tower consists of G+2b+40 floors.
7. How far is the project from the airport?
The International Airport is just 15 minutes away from the project site.
8. Which major roads and transit lines are nearby?
The project enjoys direct and easy access via the Outer Ring Road (ORR) connecting to major IT hubs.
9. What amenities are in the clubhouse?
The project features an upcoming integrated Forum Mall on-site with luxury retail, dining, hypermarkets, and a multi-screen cinema.
10. Which major work hubs are nearby?
Nearby work spots include Financial District (~18–22 km), Gachibowli IT Hub (~20–24 km), HITEC City (~22–26 km), and Budwel IT Cluster (~5–8 km).
11. Which schools are located near the project?
Top nearby schools include Insight International School, Bharatiya Vidya Bhavan’s Vidyashram, Glendale Academy, Olivemount Global School, and Delhi School of Excellence.
12. Which hospitals are close to the site?
Nearby medical centers are Sri Chandra Multi-Speciality Hospital, Mythri Hospital, Sudheeksha Hospital, and Olive Hospital.
13. What is the RERA status of the project?
The official RERA registration number is currently awaited.
14. Can I get a home loan for this project?
Yes. Top banks and financial institutions will offer home loan facilities for eligible buyers upon statutory approvals.