Prestige Rajendra Nagar Specifications
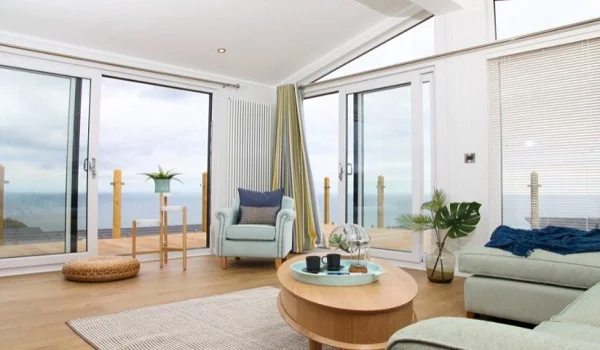
Prestige Rajendra Nagar specifications includes an RCC structure with shear wall technology, UPVC windows, vitrified tile flooring, premium emulsion & OBD painting, as well as quality electrical and plumbing fittings, among many other features. These details shows that all the apartments are built to Prestige Group’s standards with the high quality.
Specifications are the set of building standards for any real estate project. They describe the exact materials, finishes, as well as fittings used throughout the property. This includes the core structure, flooring, walls, doors, windows, kitchens, bathrooms, and utility systems.
When you buy a home, clear specifications show you what to expect in every room. Trusted developers such as the Prestige Group use branded materials so every home remains durable as well as needs minimal care over time.
Below is the list of detailed specifications of Prestige Rajendra Nagar apartments.
Structural Design & High-Rise Safety
The project uses modern RCC shear wall technology. Cast-concrete shear walls take the place of old-style bricks to handle structural weight and wind forces. This creates a solid frame, flat interior walls, and extra room inside.
- Tower Structure: The project features 12 tall towers across 10 acres. Each tower rises up to G+2b+40 floors. The high-rise frames are built to handle wind loads and meet structural safety standards.
- Fire Safety: Reinforced refuge floors are built at regular intervals up each tower to give families safe zones during an emergency.
Apartment Sizes & Layout Options
The homes come in 1, 2, 3, & 4 BHK layouts ranging from 850 to 3,431 sq. ft. Every unit is planned for good air flow, ample sunlight, and broad exterior views.
- 1 BHK Units (850 sq. ft.): These homes offer a smooth layout with an entryway, living area, kitchen with utility, one bedroom, one bathroom, and a balcony starting from ₹1.28 Cr* onwards.
- 2 BHK Units (1548 sq. ft.): Built for small families, these flats feature a main living-dining space, kitchen, master bedroom with an attached bath, guest room, main bath, and balconies starting from ₹2.33 Cr* onwards.
- 3 BHK Units (1687 sq. ft.): Designed for growing families, these units feature three bedrooms, multiple bathrooms, a large kitchen, and wide balconies starting from ₹2.54 Cr* onwards.
- 4 BHK Units (3355–3431 sq. ft.): Premium homes with wide living areas, four bedrooms, four baths, and big outdoor balconies starting from ₹5.05 Cr* onwards.
Lobbies & Staircases
- Ground Floor Lobby: Features an attractive entrance floor made with natural stone or vitrified tiles.
- Upper Lobbies: Basements and upper floor corridors feature vitrified tile floors with natural stone frames around the lift doors.
- Service Areas: Service lobbies and staircases use Kota stone or cement tiles for safe, slip-free steps.
- Walls & Ceilings: Lobby walls use textured paint, while ceilings have an oil-bound distemper finish.
Flooring & Wall Finishes
- Living Areas: Vitrified tiles cover the entry, hall, dining room, hallways, bedrooms, kitchen, and utility spots. These tiles resist stains as well as hold up under daily use.
- Balconies: Anti-skid ceramic tiles keep outdoor balconies safe during wet weather.
- Bathrooms: Non-slip ceramic floor tiles pair with wall tiles that reach all the way up to the false ceiling.
- Paint: Interior walls and ceilings use smooth oil-bound distemper paint. Exterior walls use weather-proof paint to shield the building from heavy rain and direct sun. Metal railings are coated in enamel paint.
Kitchen & Bathroom Outlets
- Kitchen Setup: Kitchens come with wall tiles placed 2 feet above the counter. They include dedicated points for RO purifiers as well as piped gas connections.
- Bathrooms: Bathrooms feature countertop sinks, modern toilets, and chrome-plated taps. Shower areas feature chrome-plated wall mixers.
- Water Heating: Power points for geysers sit in every toilet. All water pipes run behind false ceilings to keep the space neat while allowing easy repairs.
Doors & Windows
- Main Door: An 8-foot-tall timber frame holds a laminated flush door with safety latches and locks.
- Internal Doors: Solid wooden frames hold clean, laminated flush doors.
- Balconies & Windows: Wide UPVC sliding glass doors open out to the balconies. Bedroom windows feature strong UPVC frames with clear glass and built-in tracks for mosquito netting.
Electrical & Power Systems
- Wiring & Outlets: Hidden copper wiring runs inside safe PVC pipes with modular switches. Light and power points sit in convenient locations across every room.
- Connections: TV points are installed in the main hall and all bedrooms. Telephone points sit in the living room and kitchen, while data points sit in the main living space.
- Safety Meters: Every flat has an Earth Leakage Circuit Breaker (ELCB) and a main meter to manage power safely. Grid power comes from the local power grid through an on-site substation.
- Air Conditioning: Hidden pipes for split AC units are pre-installed in the living room and all bedrooms.
Water, Power & Parking Setup
- Water System: The community uses clean water from municipal lines as well as borewells. Rainwater collection tanks help to save water for future use.
- Backup Generators: On-site DG generators supply power to all common lights, water pumps, lifts, and key home devices.
- Basement Parking: Cars and two-wheelers park across 2 basement levels, keeping the ground level open for parks and walkways.
Security & Eco Features
- Gated Security: Guards work at all entry gates with 24/7 CCTV cameras monitoring the entrance, parks, lobbies, and parking levels.
- Fire Defense: Basement levels feature automatic smoke detectors and water sprinklers. Floors include fire hydrants, alarms, and fire-rated exit doors at every staircase.
- Green Living: LED lights reduce power consumption in common areas. The project also features an on-site Sewage Treatment Plant (STP) to clean wastewater for watering plants, along with solid-waste disposal bins across the property.
Buyer Perspective
Buyer reviews show confidence in the build quality of Prestige Rajendra Nagar by Prestige Group. The solid RCC shear walls, vitrified floor tiles, UPVC windows, as well as durable bath fittings give families a long-lasting home in Rajendra Nagar, Hyderabad. Facilities such as concealed copper wiring, geyser points, and dual power backup keep monthly utility costs clear and low over time.
Frequently Asked Questions
1. What structural technology is used for the towers in Prestige Rajendra Nagar?
The towers use strong cast-concrete shear walls. They do not use standard bricks. This setup gives extra strength across G+2b+40 floors. It keeps the towers safe from high winds as well as structural loads.
2. What types of floor materials are used in the homes and common areas?
Living areas, halls, and bedrooms have smooth vitrified tiles that are hard to wear out. Balconies and utility zones use non-slip tiles for safety in wet weather. Main entry halls use shiny stone and top-grade tiles.
3. What kitchen and utility fittings come with the flat?
Kitchens come with a strong worktop and tiled walls up to two feet high. Each home gets built-in water points for an RO unit. It also gets a gas pipe line and a space for a washing machine.
4. How is power safety and light backup handled across the site?
Homes feature fire-safe wires inside tubes, neat light switches, and safety breakers. The main grid gives daily power. Backup generators run all lifts, water pumps, as well as main site lights if power cuts out.
5. What eco-friendly features are built into the site plans?
The site uses rain pits to catch water and save soil moisture. A sewage treatment plant cleans waste water to spray on the garden lawns. Shared areas use LED lights to save power.