Prestige Rajendra Nagar Master Plan
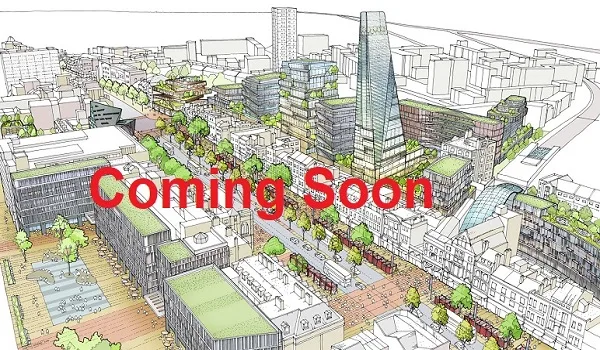
The master plan of Prestige Rajendra Nagar is designed across a sprawling 10-acre residential land parcel situated in Rajendra Nagar Hyderabad. Developed by Prestige Group, this high-rise community comprises 12 towers with G+2B+40 floors offering 4,000 apartments across 1, 2, 3 & 4 BHK configurations.
The development offers a serene living environment directly overlooking Mulagund Lake, seamlessly blending natural views with modern urban comforts. Situated in a prime location, the project ensures smooth internal access and security for all residents while keeping them within easy reach of top IT hubs, reputed schools, and healthcare facilities.
Residential Zone Layout & Tower Setup
The living area inside Prestige Rajendra Nagar gives homeowners maximum natural light, fresh airflow, and privacy. Designers planned the layout so that homes feel open and bright throughout the day.
The residential area consists of 12 high-rise towers with 4,000 apartments. Each tower features G+2B+40 floors. The development overlooks Mulagund Lake, creating a serene and calm atmosphere for all residents.
The starting price is ₹1.28 Cr* onwards. Exact floor plans, carpet areas, as well as final price lists will come out during the official project launch in December 2026. Buyers can choose from 4 main unit types which are given below.
- 1 BHK Units: Size is 850 sq.ft.
- 2 BHK Units: Size is 1548 sq.ft.
- 3 BHK Units: Size is 1687 sq.ft.
- 4 BHK Units: Sizes range from 3355 to 3431 sq.ft.
The Commercial & Retail Infrastructure
A key highlight of Prestige Rajendra Nagar is its proximity to top commercial zones and an in-project Forum Mall. It brings shopping, dining, and job hubs together along the fast-growing Rajendra Nagar belt in Hyderabad.
| Sector | Structural Details | Key Features & Scale |
| Retail & Entertainment | Forum Mall (In-Project) | Integrated mall featuring luxury retail, dining, hypermarket, and multi-screen cinema. |
| Residential Towers | 12 Towers (G + 2B + 40 Floors) | Housing 4,000 apartments on a 10-acre land parcel overlooking Mulagund Lake. |
| Commercial Connectivity | IT Hub Access (via ORR) | Direct access to Financial District, Gachibowli, and HITEC City within 20 to 35 minutes. |
Clubhouse, Green Spaces & Recreation
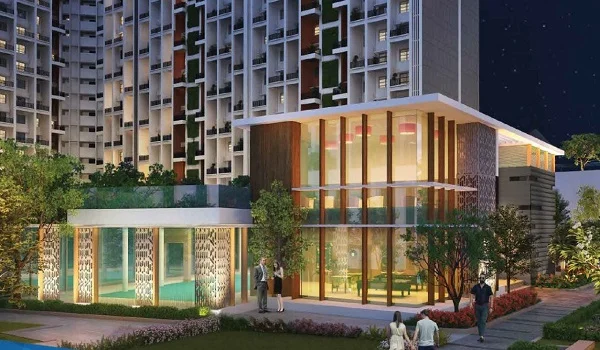
Health and outdoor living sit at the core of the residential layout at Prestige Rajendra Nagar. The clubhouse serves as the central social hub for the community, catering to modern leisure, wellness, and indoor sports activities.
Set across a 10-acre green landscape in Rajendra Nagar, Hyderabad, the development directly overlooks Mulagund Lake. Prestige Group will share the complete list of clubhouse features and outdoor amenities in the official sales brochure upon launch in December 2026.
Location & Regional Connectivity
Situated in Rajendra Nagar, Hyderabad, the project offers residents simple access to main roads and travel hubs all over the city.
- International Airport: Located just 15 minutes away, ensuring quick and seamless travel for residents.
- Financial District, Nanakramguda: Situated ~18–22 km away (20–25 mins) via ORR, housing global tech giants like Amazon, Microsoft, and Wipro.
- Gachibowli IT Hub: Positioned ~20–24 km away (25–30 mins) via ORR, featuring major tech parks such as DLF Cyber City and DivyaSree Omega.
- HITEC City & Raheja Mindspace: Located ~22–26 km away (30–35 mins), serving as the core IT epicenter of Hyderabad.
- Lanco Hills & Manikonda: Reachable within 20 minutes (~15–18 km), featuring expanding commercial and IT startup spaces.
- Kismatpura / Budwel IT Cluster: Proposed and developing IT/ITeS clusters located right near the site (~5–8 km).
Important Real Estate Guidance for Buyers
Prestige Rajendra Nagar is currently in its pre-launch phase. The project’s RERA registration is still under process, and the registration number is awaited. Under real estate laws, developers cannot collect advance money or offer firm unit allotments before receiving RERA approval.
The pre-launch is set for September 2026. The official launch of the project is planned for December 2026. Project completion is scheduled for November 2031, with final possession expected by December 2031.
Frequently Asked Questions
1. What is the total land area and layout structure of Prestige Rajendra Nagar?
Prestige Rajendra Nagar spans 10 acres in Rajendra Nagar, Hyderabad. The premium residential development overlooks Mulagund Lake and is designed to provide luxury living with serene views, excellent road connectivity, and seamless access to key commercial hubs.
2. How many residential towers and apartments are included in the master plan?
The residential section features 12 high-rise towers with 4,000 total apartments. Each tower has G+2B+40 floors. The layout offers 1, 2, 3 & 4 BHK configurations designed for modern urban living with scenic surroundings.
4. What commercial and retail facilities are part of the development?
The development includes its own upcoming integrated Forum Mall on-site, bringing luxury retail, dining, hypermarkets, and a multi-screen cinema directly within the premises. It also offers excellent connectivity to major commercial hubs like Financial District, Gachibowli, and HITEC City.
5. What recreational and clubhouse amenities are planned within the residential community?
The development includes a clubhouse and dedicated recreation spaces for indoor sports, fitness, and community gatherings. The developer will release the complete list of amenities and official floor plans during the project launch in December 2026.